Showing posts with label Projects (21 Century). Show all posts

Phase 6, Water way, Setia Eco Park

Living environment is surrounded by green and water landscape, so nice and beautiful. To turn a civil work of monsoon drain system into a natural beauty is SP Setia's pioneer concept and Aroma Tropics materialized it with our Japanese taste for this development phase. We have not revealed our Japanese way for a long time but why not do once in a while, so we did a bit for this project. More will be coming? It's up to our client.
This work obtained the honour award of Institute of Landscape Architects Malaysia
for the year of 2013.

Nadayu 92

The image of Kajang has been transforming from the old "Satay" town to a new fashion with fresh nature, and this park may have contributed a part to it. As "Yin" with bright happy activity of children's play across the circular plaza meets with "Yang" with quiet evening activity at the BBQ garden to the hidden left side of the picture, the very centre with the water fountains unites the entire universe that magnetizes the whole green network of the residential township of Naydayu 92. The fundamental landscape materials i.e. trees, shrubs, grass, wood, rocks and water compose the "Yin and Yang" alignment.

Linear Park in Jentayu, @enstek


A long public park runs through the most exclusive bungalows development in @enstek. As it meets with housing cal-de-sac once in a while, we characterize each node with a species of palm cluster, and this is the Coconuts plaza. Paving is always earthy friendly colour and texture with some enhanced pattern of economical but interesting materials. Instead of gathering at one area, we distribute par course equipments scattered along the stretch so that you can exercise through the entire park way.

Roof Garden of Eco Villas, Setia Eco Park


It's something a big surprise to see a garden like this up on the roof. We ourselves were rather shocked to hear the water all of a sudden on the used-to-be-only-concrete-slab outside the bedroom. Applause to our dear client SP Setia's challenging spirit for the creation of a better living environment.

Plaza Sentral


Maybe there are two ways of landscape method for architecture. One; Enhancing… to enhance the building’s image, form, style, alignment, and other architectural characters with relatively formal landscape elements, and two; Garnishing… to add greenery and other landscape elements to the building as though garnishing sandwiches with parsley, or adding sliced cucumber to Nasi Lemak. For a need of as much green as possible to the concrete jungle, we applied the second method to this project providing an oasis where you could see people relaxing.

Lake & Park in @enstek


In the landscape masterplan of entire @enstek, we had stated this existing lake area as the core ecological activity venue in this township of 5,000 acres especially for the neighbourhood residents. So, our task was to materialize a wetland nature with the special treatment of shore line and vegetation community, and to turn the bare lake to the landscaped wetlands park. How nice to live around such a place!

Eco Villas, Setia Eco Park


Applause to TWS Partners, Indonesia; who designed the building. Architect Tonny Wirawan Suriajaja was quite accommodative and let us do our landscape design. This was the most exclusive bungalow with the garden pavilion surrounded by a pool. The stone monument at far left was selected from a garden shop near our office (one of those along old Klang road), and set by us a moment before the opening.

i-Zen@Kiara I


Time needed maturity for Mont Kiara to adapt a life style service apartment such as i-Zen. So, the design changed over a long period of time mainly due to changes of development nature but partly because the previous design became out of fashion to ourselves. The last design amendment was just before the construction, after Kashino's visit to Bali. The arch was further inspired by Mr.Lai Voon Hon (IREKA Co. Bhd.) with the company's logo image.

Putrajaya Corporation HQ Building


This is in fact the city hall of the new country's administrative capital. A city hall should be friendly place among the public with a bonus of cultural environment. So, it's a modern Malay inspiration on the floor and furniture layout, playing with merging elements of soft and hard landscape. It was fun to set out features along the beams that had to be kept high and in betweens that could be sunken for pools.

Jentayu Show House, @enstek


The exclusive bungalow development was named after "Jentayu"; the legendary bird in the old Malay story, so we provided the water feature in the garden in an attempt of inviting the bird for bath and relaxation. By hearing the continuous sound of water, you may begin to realize that you are actually the bird which you wanted to come to you. It's somewhat "Zen" we are doing in the garden.

CIQ Complex, Johor Bahru


This is the gateway to Malaysia from Singapore through the causeway. Our concept of this development was to add as big volume of greenery as possible to the huge building structure. Certain area like this picture of building entrance was decorated with gentle earthscape works much inspired by the artistic sense of the very person who headed the entire development as the managing director of the developer; Dato' Yahaya A. Jalil.

Guidebook of Taman Botani Putrajaya


Our consultancy service extended to the making of a guidebook for this project. The graphic was well organized by Akomori Sdn Bhd together with their excellent book design and layout. The scientific information was composed by Dr. Francis Ng with his tireless efforts and contributions.

Car Park, Taman Botani Putrajaya


Even car parking should have a concept for a botanic garden, and it's "ecological" for Putrajaya. The vegetation is of the tropical rainforest, the materials must be from the local geology; earth brick, lime stone slab and granite gravel. According to an engineer from Japan, the excess 5-10% water cause flood at the lower stream. In other words, if you take care of 5-10% of surface run off in a development to be absorbed into the ground, then there would be no flood. So, our parking lot is loose gravels to which water can sip through, the bottom of the drain is also gravels from where trees suck the water.

Monocots entrance, Taman Botani Putrajaya


Architects want their buildings to stand alone with no obstructions, but landscape architects want to cover buildings with plants, and this photo is a good example of the latter. The covering plants are all monocots; the embryo has one cotyledon that means a shoot comes out from a seed like coconut palm, rice, tulip and lily, in the case of this photograph variety of palms, bromelias and anthuriums. Two leaves are seen as a bud from a seed; they are called dicots on the other hand. It's great that a planting island consists of nothing but only monocots, you can't do this in a temperate country.

Fern Garden, Taman Botani Putrajaya


Fern is actually a very interesting plant which does not produce a fruit or a seed. Unlike an ordinary seed plant such as Bunga Raya, it goes through two different life cycle called Sporophytic generation and Gametophytic generation ever since 200 million years ago. Japanese use a lot of ferns and mosses for garden and horticulture but not here by Malaysian so far. The fern garden was designed for our hopeful attempt of ferns be looked one day.

Seafood Restaurant, Taman Botani Putrajaya


There is a seafood restaurant in the botanic garden protruding out to the water in this picture. You can reach there to either walk through the covered walkway from the car park, or sail in by a boat to the near-by jetty on the left side of the restaurant. It was nice to hear that the late wife of then Prime Minister; Tun Abdullah Ahmad Badawi, used to love this restaurant. The building was originally designed for a lakeside cafe, while a restaurant was intended to be placed at the left wing of the main building, currently not in use, seen at the right corner in the picture. There used to be an automatic discount for meal for us consultants at earlier times, but sadly non of the restaurant stuff know us today.

Canna Walk, Taman Botani Putrajaya


As we do not have much solid mass of floral colour in Malaysian climate, Canna must have been popular when it was first introduced during the colonial era. So we intended to reintroduce it by painting the garden with the brilliance of yellow, red, orange and pink that resemble the striking vivid culture of its origin; Tropical America. Malaysia's renowned botanist; Dr.Francis Ng passionately helped the design team with his knowledge of this plant.

Pandanus Walk, Taman Botani Putrajaya


Pandanus is one of very unique and significant plant groups in the tropics especially Malaysia, for the name is originally Malay "Pandan" which is latinized. As this is called "Takonoki" or "Octopus tree" in Japanese for their aerial roots straddle like an octopus does with its legs, Kashino has a special favour of creating a specimen collection of Pandanaceae in the botanic garden design. The wavy drain some what adds an interest to the performance of gigantic octopuses.

Boardwalk, Taman Botani Putrajaya


For the external use, "Chengal" is the only durable timber, the most durable timber in the world. However, when you specify "Chengal", they go to the forest and simply chop off the precious trees that produce "Chengal"...alas! So, when we use a type of timber in our design, we compensate to the nature by specifying a couple of trees that produce the timber we use within the same project, e.g. Neobalanocarpus hemii ; planted in large quantity along the entrance road of Taman Botani, for the use of "Chengal"; here you see for the make of the boardwalk in this photograph. The design is an inspiration of fisherman's villages in Asia where boardwalk plays an important role in traffic above the water.

Floral Steps, Taman Botani Putrajaya


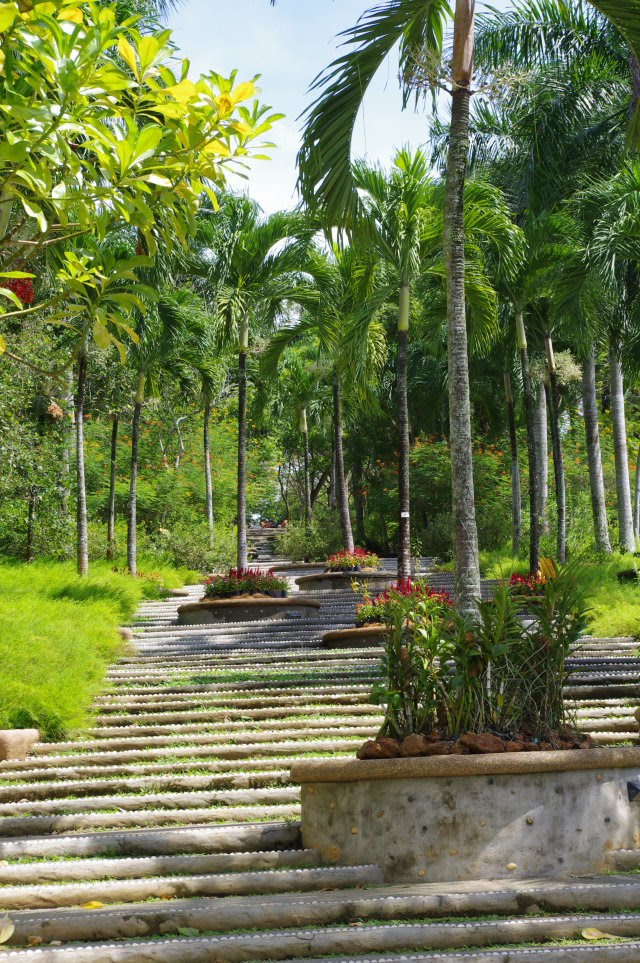
The "Floral Steps" is aligned to reach the sky via the "Obelisk" at the "Sun Garden" being escorted by orchids to one direction, while to the other direction it stretches toward the longest water body of the Putrajaya Lake of the adjacent area. As the "Obelisk" is viewed from the angle along the "Canopy Bridge", the entire garden is some how related by the meaningful axis. Straight down to the water's direction, we wanted the stairway to be full of blossom through Africa, South America and Asia-Pacific with respective botanical attractions, under the shade of randomly arranged palms.